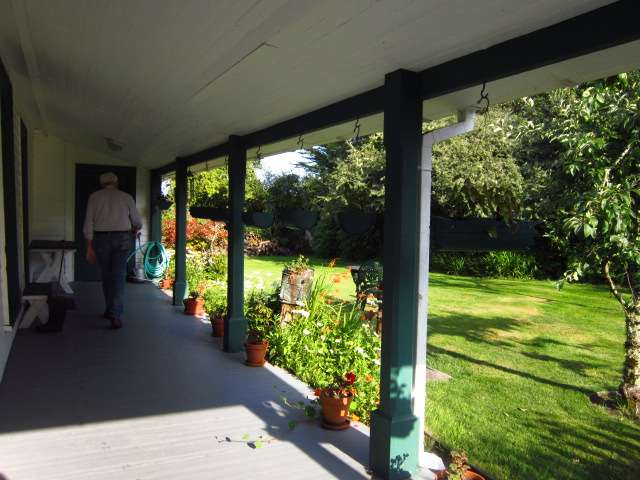
South Porch
We talk about “the porch” at our house as if it’s the only one. That isn’t true at all. There are actually three but, for all practical purposes, it’s only the south porch that counts. It’s the one that leads from Territory Road to our front door – or at least to the door that we used ninety-nine percent of the time.
The house, of course, was built facing the bay like all the other old houses on the east side of Territory Road, now the only street that runs the length of the village. For Oysterville’s first sixty or seventy years it was the east porch facing Main Street and the bay that was considered, used as, and had been built to be the front door.
My mother and her sisters and brothers remembered when the south porch (now the front porch) was used for the warmer months as a sleeping porch. It’s hard to imagine with all the traffic, both pedestrian and vehicular, on the street these days. But, back then, the porch opened off a part of the house considered ‘out buildings” – a laundry room, woodshed and in the very early days, a meat-hanging room.

H.A. Espy & Log Wagon on Territory Road c. 1895
(note house before current ‘outbuildings’)
About 1913, there was a chimney fire in the kitchen and my grandmother took advantage of the destruction to ‘move west.’ That is, she had my grandfather incorporate those old outbuildings into the house. The kitchen became our library, the laundry room became our living room, the woodshed became our dining room and kitchen (with a small porch of its own), and the outbuildings began to creep northward.
Gradually, the sleeping porch arrangement ceased and by the time my mother graduated from high school in 1926, the south porch was being used as the front porch almost exclusively. It’s always a bit startling to me when visitors assume they are entering by the front door. Sometimes I even take guests around to the east side of the house so they can see what ‘used to be.’
Overall, though, I’m really glad that it’s our south porch that has become the main entrance. It has plenty of space to line up boots and outside shoes. It has room for the picnic table under which makes a convenient storage area for firewood. And, next to the door we can keep a little bench, convenient for sitting on to put on aforementioned shoes and boots.
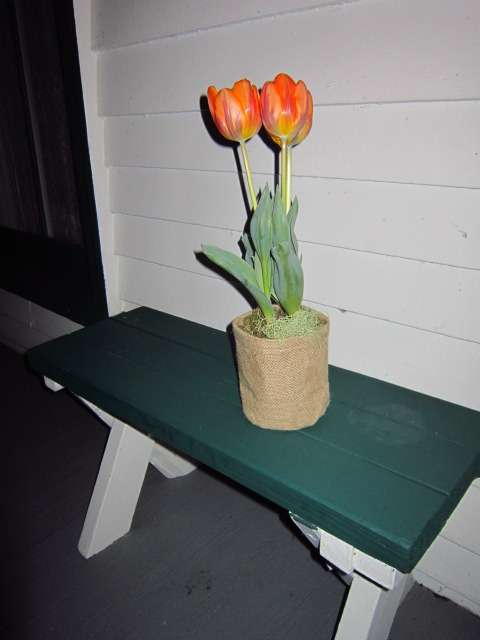
Tulips on the Bench
That bench and table also have become drop-off and pick-up areas. The UPS man frequently rings the bell, leaves a package on the bench and has returned to his truck by the time I get to the door. Often after House Concert potluck dinners, we leave bowls or platters for their owners to retrieve. And, sometimes there are surprises left there for us by the Gift Elves.
A few days ago, I walked outside and found a lovely arrangement of tulips awaiting our discovery. No card. But the touch of lichen peeping over the burlap covered container whispered our new-neighbor-at-the-north-end’s name. A day or two later, there were two walking sticks resting in one of my boots and a phone call from another friend had directed Nyel to check them out in case one or both might be a fitting substitute for his cane.
Imagine! Porch Presents! Now, if we could just convince those pesky swallows to stop trying to build nests out there… Osa has been watching with interest from inside the windows. Maybe we can train her as a Porch Guard.
I loved reading about the evolution of your house! Has it ever had a screen door? I’m thinking that the addition of one over your South door would be nice this summer to let in soft summer breezes and let Osa peek out. We found ours at Hobo Junction in Long Beach. It allows us fresh air, but keeps the dog and cat inside. It also keeps out the birds which we’ve had fly IN!
Sydney….
Love porch presents!