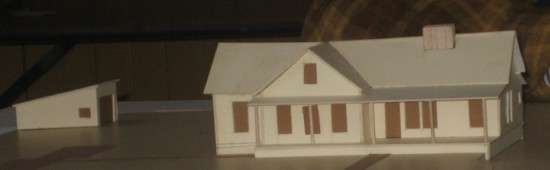
- Scale Model – W.D. Taylor House
When a new viewpoint is introduced into a tried-and-true process, the results can be unpredictable. Such was the case at Oysterville’s Design Review hearing last night at the schoolhouse – unpredictable, unsettling, and for those of us in the audience, quite entertaining.
According to county ordinance, the design review process must occur before new construction can take place in the Oysterville National Historic District. A five person Board made up of property owners in Oysterville plus a licensed architect meets with the applicant at a public hearing and the plans are discussed.
The “standard” against which proposed construction is measured is a lengthy document called the “Oysterville Design Review Guidelines.” They were developed in the early 1980s through an arduous process involving property owners, historians, and architects. They were revised in the 1990s. As is frequently pointed out, they are only guidelines and they are subject to interpretation at each step in the review process.
Usually, it is a give-and-take process and involves two meetings. At the first “conceptual meeting” the applicant presents their building proposal, the audience is asked for their input (“the public testimony”) and then the board members ask questions of the applicant, make suggestions for possible improvement, and recess to give the applicant an opportunity to fine-tune. In a month or so a second “final” hearing takes place, approval is granted, and the applicant is sent off to jump through the remaining county hoops. But not last night.
For the first time in thirty years of Oysterville Design Review Board hearings, the applicant, after listening to the suggestions for “improvement” said flat out that he was not prepared to do any of the above. The design, as presented, was what he was going to do. It reflected months of careful consideration on his part and embodied his understanding and interpretation of the guidelines as they applied to his project. If the board did not like his proposal, he would consider appealing their decision to the next higher body – in this case the county commissioners.
The applicant’s architect was in the room and the board looked to her for support for their suggestions. Shortly into the dialogue, the applicant pointed out that any discussion with the architect to do with changes to the design were within his purview, not the board’s. As he succinctly explained, “I am the one who pays the bills.” There was a stunned silence and eventually a stalemate.
It was a classic case of an irresistible force meeting an unmovable object. For the audience, it was more entertaining than the proverbial barrel of monkeys.
In a community as small and historic as Oysterville a shared view of what life there means seems not only necessary to maintain the historic nature of the village, but to maintain neighborliness. Why would someone attempt anything otherwise and I hope that this person’s design is not outlandish and that the village prevails.
Not outlandish at all. It all boils down to whose interpretation of the guidelines is more “accurate” and there is no answer to that. The Board is divided in their opinion. I think the public probably is, too. The issue boiled down to height of the ridge line on the “new” addition — lower it by six inches (applicant) or lower it by eighteen inches (one of the board members). It is totally a subjective matter, at least in my opinion.